

Our Latest Blog – Corra Lynn B&B – our house
During this past lockdown I decided that I wanted to find out a bit about our house, this did prove difficult with most places being closed so it definitely is on my To Do list to continue next winter. I managed to find a little bit more about it which I have written about below.
It does not look as though our property was built at the time of the first edition 25” OS map sheet 37.7, surveyed 1891-2, published 1894 (see the map online via this link: https://maps.nls.uk/view/125625241).
However, by the next OS 25” map edition, revised 1910-11, published 1913 (see: https://maps.nls.uk/view/125625244), there are buildings shown to the south of the junction of Crescent Avenue and Upgang Lane. This suggests that our house was built after 1891-2 and before 1910-11.
I then paid for online resources to try and find the name of someone associated with the property.
From the earlier, 1911 Census (available on the same websites), the occupants of Corra Lynn, 28 Crescent Avenue, are listed as:
William Moore Galleway, Head of household, age 46, Secretary & Manager Whitby Gas Company. He died in November 1945.
Anne Elizabeth Galleway, Wife, age 42, Married Woman. She died in 1942.
Clarice Galleway, Daughter, age 17, Single, School
Harold Galleway, Son, age 13, School
Mabel Galleway, Daughter, age 11, School
Elsie Galleway, Daughter, age 8
Mary Jane Cowen, Domestic Servant, age 19, Single
This census records that all occupants were born in Whitby, that William and Anne have been married for 17 years and have four children born alive and still living.
From the 1939 Register (available on the Ancestry and FindMyPast websites), there are three occupants listed at Corra Lynn, 28 Crescent Avenue, Ruswarp:
William M Galleway, married, date of birth 2nd July 1864 (age 75), Chartered Gas Engineer (retired)
Anne E Galleway, married, date of birth 2nd November 1866 (age 72), Unpaid Domestic Duties
Phyllis M Cattle (later Ridgway), single, date of birth 3rd March 1907 (age 32), Paid Domestic Service
-
1947 – 1962 – Gertrude & Reginald John Jackson (plus Phyllis Mary Cattle in 1947)
-
1963 – Alexander & Marjorie Henderson
-
1964 – 1971 – Ellen Maud & Sydney Thomas Broome (Thomas was a driving instructor)
The next census in the UK taken in 1951 is not published until 2052 so I only have another 31 years to wait for the next bits of information of who lived in my house!!
The Ancestry records go up to 1971.
Victorian West Cliff – this is a bit of history I found out about the area our house is built in
It is on this western cliff that the 19th Century holiday development took place. Buildings in this part of the town were mainly begun as late as 1876-9, and consist of pleasant, quiet terraces and crescents containing guest houses and hotels. Unfortunately development was limited, and the most ambitious scheme, the Royal Crescent, was only half completed
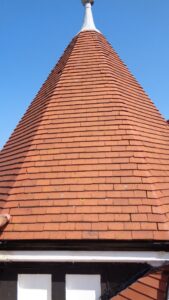
So this is a story to be continued as I am very interested in our turret and how and why the house was built in the style it is. Plus when it started as a B&B. We had a lady stay with us in 2016 who visited 64 years previously and stayed here as a B&B so that places my earliest dates for our house being a B&B around 1954.
If anyone reading this is brilliant at research and knows how to point me in the right direct of how to find out more information, I would love that. The turret interests me as to why our house was built in the style it was.
The following information is a little more of a detailed description of our rooms and the layout of our house which are probably the most frequent questions we get asked.
On the ground floor as you enter through our front door is our reception area, currently we haven’t received any leaflets however as soon as we do, this is where we display them. Have a look at my new picture – Whitby ‘Tube’ map of the pubs, it gives you an idea of how many pubs there are in Whitby and where they are in relation to our B&B.
On the right is the breakfast room. The colours’ are Simon’s choice, and quite bold but really suits the room. We have 4 dining tables and for Covid 19 have operated 2 breakfast sittings to ensure the 2 meter distance required. Once you make a booking, I will email confirmation out including breakfast sittings and timings. Generally breakfast is at 8am and 9am.
Going into the future we may continue with operating the 2 times as it makes breakfast a bit more relaxed and we can manage our time to ensure you get a great breakfast experience. Plus we don’t know how long socially distancing will remain with us in the UK.
On the first floor we have 3 guest rooms. Room 2 and 6 are opposite each other (to the right of the first stairs) and are the family/twin , and small double. There is then, to the left hand side of the stairs, our large king-size.
 Room 2 Twin/family.

For Summer 2021, we are adding a further bed to accommodate a family of 4. Located at the back of the property, the room is quiet in the evening. It looks over a small yard so it does not have any views. The room has a 40 inch flat screen TV. The en suite is a large shower.
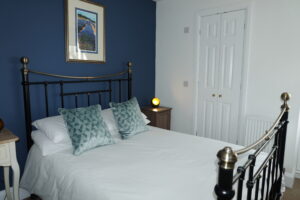
 Room 6 Small double room.
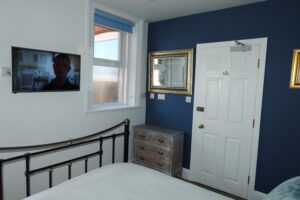
Recently redecorated, we have updated the TV to a 32 HD and wall mounted As it says, it is nice and compact. Ideal if you are looking for a couple of nights. Our most economical option but still with the benefits of off street parking and breakfast. The en suite in this room is also compact however the shower in our opinion is the best in our house. Our water pressure in all rooms is excellent due to a brand new boiler several years ago.

 Room 3 King-size
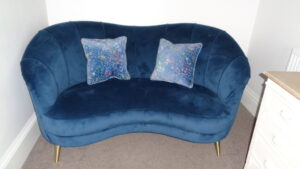

One of our most popular rooms, with its’ beautiful marble fire place. Located at the front of the property, overlooking the leisure centre and towards the beach (however you can’t see the sea). Painted in a deep Sapphire blue the colour compliments the Victorian feel of the room. There is a modern 43 inch wall mounted TV a small sofa in the corner (new for 2021). This room sleeps 2 people.
On the second floor are 3 further king size rooms, 2 of which can be offered as family rooms
Room 1 – Family/king size and can also be a twin – Photos to follow, as Simon is re-doing the window sill in the room at the time of writing (April 2021)
This room looks out at the back of the house towards the Abbey which can be seen in the distance. The room has a king size bed, single bed plus we can accommodate an extra child with a put you up bed in on request. This room is the only one that can accommodate 2 adults, 1 child plus a travel cot. The en suite is with a large shower.
Room 5 – king size
Room 5 – king size


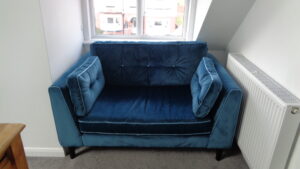 Recently refurbished in a deep grey. With the large Velux, you can watch the stars from your bed. With its arched ceiling, the en suite feels like a little chapel. The room also has a 43 inch wall mounted flat screen TV. This room sleeps 2 people as a maximum. New love seat sofa in for 2021.
Room 4 – king size/family/twin.

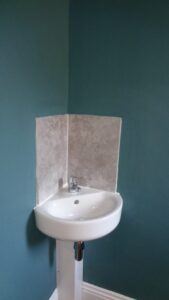

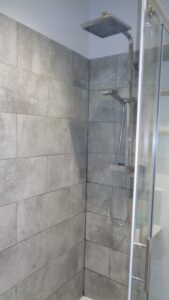
Newly decorated in March 2021. With a king size and new single bed, this can sleep 2 or 3. The en-suite is a large shower with a sink then a small en suite that holds the toilet and additional sink. (All in the room). Both are en-suite. The 32 inch TV is on the wall near the door so can be seen from both beds.
Michelle
Corra Lynn B&B, 28 Crescent Avenue, Whitby, YO21 3EW.
01947602214
To book, click on our book now button from our website, email us or call us on 01947602214.